Modern BIM methodology for integrated project planning
BIM stands for Building Information Modelling, a progressive and interdisciplinary method in building planning. At DELTA, we use BIM to create an information-rich, intelligent and interdisciplinary building model that we use from the planning phase through to operation. This not only promotes transparency, but also collaboration on an equal footing throughout the life cycle of each project.
Say goodbye to outdated methods
We consider traditional 2D planning to be outdated. It has numerous disadvantages, including poor information and data quality, inadequate visualisation options and often incomplete documentation. These deficits affect the planning and construction phases as well as the subsequent operation of the building.
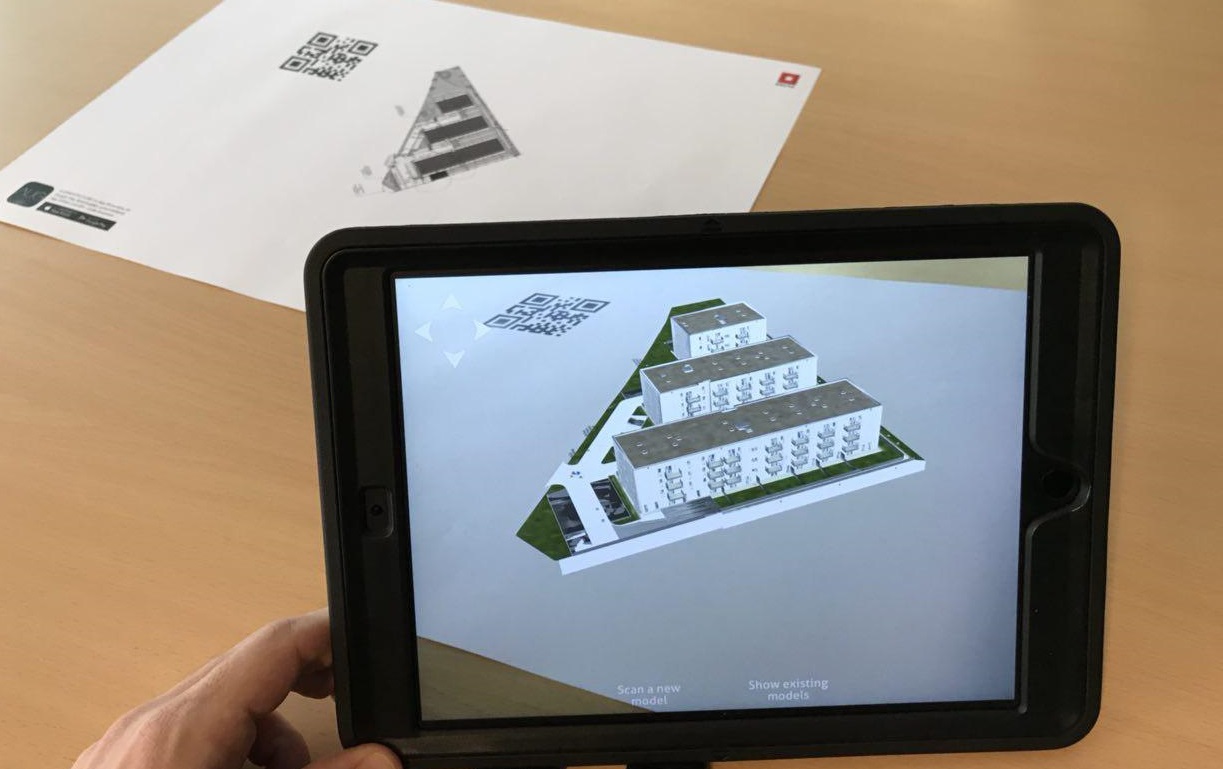
Advantages of BIM at DELTA
- Visual and precise information density: BIM enables high visualisation power and provides accurate, relevant information to support informed decision-making.
- Improved collaboration: The central data model improves cross-trade collaboration and optimises the project in many ways right from the start.
- Cost efficiency and adherence to schedules: With BIM, costs and deadlines are controlled more effectively, resulting in measurable cost savings and adherence to schedules.
BIM and sustainability
BIM is not only efficient, but also crucial for the creation of sustainable buildings. We take sustainable factors and parameters into account as early as the planning phase in order to minimise the ecological footprint. We are also working on the integration of the so-called 6th dimension in BIM, which enables a plausible assessment of the ecological footprint of our buildings.

BIM projects at DELTA
DELTA has been developing interdisciplinary BIM models for years and has already created BIM as-built models of completed buildings for numerous projects, handing them over for use in CAFM (Computer-Aided Facility Management) systems during operation.
Examples include
- BMW Group Future Mobility Development Center, Sokolov: A state-of-the-art test center with a focus on automated driving and parking, optimized by precise digital twins – with DELTA as BIM general planner-
- Stoob road maintenance depot: Landesimmobilien Burgenland GmbH (LIB) built a new base for road maintenance in Stoob. Efficient planning and implementation using the latest BIM standards enabled the digital visualization of all architectural, technical, physical and functional building data – with DELTA as BIM general planner.
- District administration Seekirchen: An office made of wood: The visualization of construction and material was a key theme of the “Seekirchen” project, which was developed over a three-year period in cooperation between DELTA (architecture team in Wels) and SWAP Architects. Interdisciplinary collaboration led to optimized project execution and smooth processes – with DELTA as BIM general planner.
- Vltava Philharmonic Hall Prague: The project management and coordination of this important building is being carried out by a consortium led by DELTA in collaboration with partners JE Group and FETTERS Management. The DELTA team is carrying out the BIM coordination and consulting activities and defining the BIM requirements for the subsequent project phases.
Conclusion
With BIM from DELTA, you can save time and resources while simultaneously improving the quality and sustainability of your construction projects. Let us show you how BIM can revolutionise the handling of your project.
FAQs
What are the benefits of BIM in the planning and execution of a construction project?
Building Information Modeling (BIM) consolidates relevant building information into a single digital, multidisciplinary model. This enables better coordination of planning stages, makes interfaces and dependencies more transparent, and allows decisions to be made on the basis of a shared data foundation. DELTA uses BIM in planning and coordination and, depending on the project, also during construction and operation.
Can BIM reduce cost and schedule risks?
BIM creates transparency regarding planning, quantities, interfaces, and changes, helping to identify conflicts at an earlier stage and enabling more informed decision-making. In this way, the method supports proactive cost and schedule management. However, the actual benefits depend on the specific project, data quality, processes, and the consistent collaboration of all parties involved.
What role does BIM play in sustainability and the building life cycle?
Structured BIM models can consolidate relevant information for planning, construction, and subsequent operation. This allows sustainability indicators, materials, and lifecycle information to be considered earlier in decision-making and enables building data to remain usable over the long term.