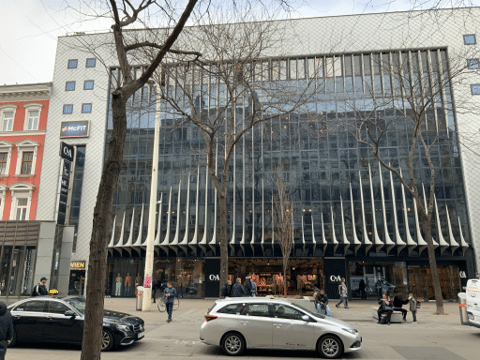
REDEVCO Existing Building Analysis and Feasibility Study for Mariahilfer Straße
Project Details
Client
Location
Vienna, Austria
Services Provided by DELTA
- Existing Building Analysis
- Feasibility Study
Project Description
To make optimal use of the building and its location again in the future, the owners developed the idea of locating a hotel on the upper floors while continuing to use the lower floors for retail. The fitness center was also to remain at the location. In addition, hotel guests were to be given the opportunity to use the fitness center.
The objective of the Feasibility Study was, on the one hand, to conduct a detailed assessment of the current condition and a rough evaluation of existing risks, and, on the other hand, to prepare a Feasibility Study regarding the potential implementation of the planned hotel project, including the relocation of the existing tenants’ areas. Particular emphasis was placed on evaluating the structural, seismic, and fire safety options. The architectural study developed by DELTA demonstrated the potential for space utilization while adhering to the volumetric limits specified by the zoning designation.
Challenges & Special Features
-
Revitalization of a partially vacant existing building in a prominent location.
-
Integration of a hotel into an existing mixed-use development.
-
Consideration of existing users’ requirements while simultaneously developing new usage concepts.
-
Assessment of structural, statical, and fire safety feasibility.
-
Focus on resource-conserving, low-carbon, and energy-efficient solutions.
-
Assessment of BREEAM certification, including an analysis of photovoltaic (PV) potential.
-
Development of a customized energy and building concept.