Sanatorium Hera
Project Details
Client
- Sanatorium Hera
Project data
- Investment budget: 20.000.000 €
- 5,100 m² total area
- 2,200 m² of net floor area
DELTA services
- Project Management
- Construction Supervision
- Project Monitoring & Control
Description
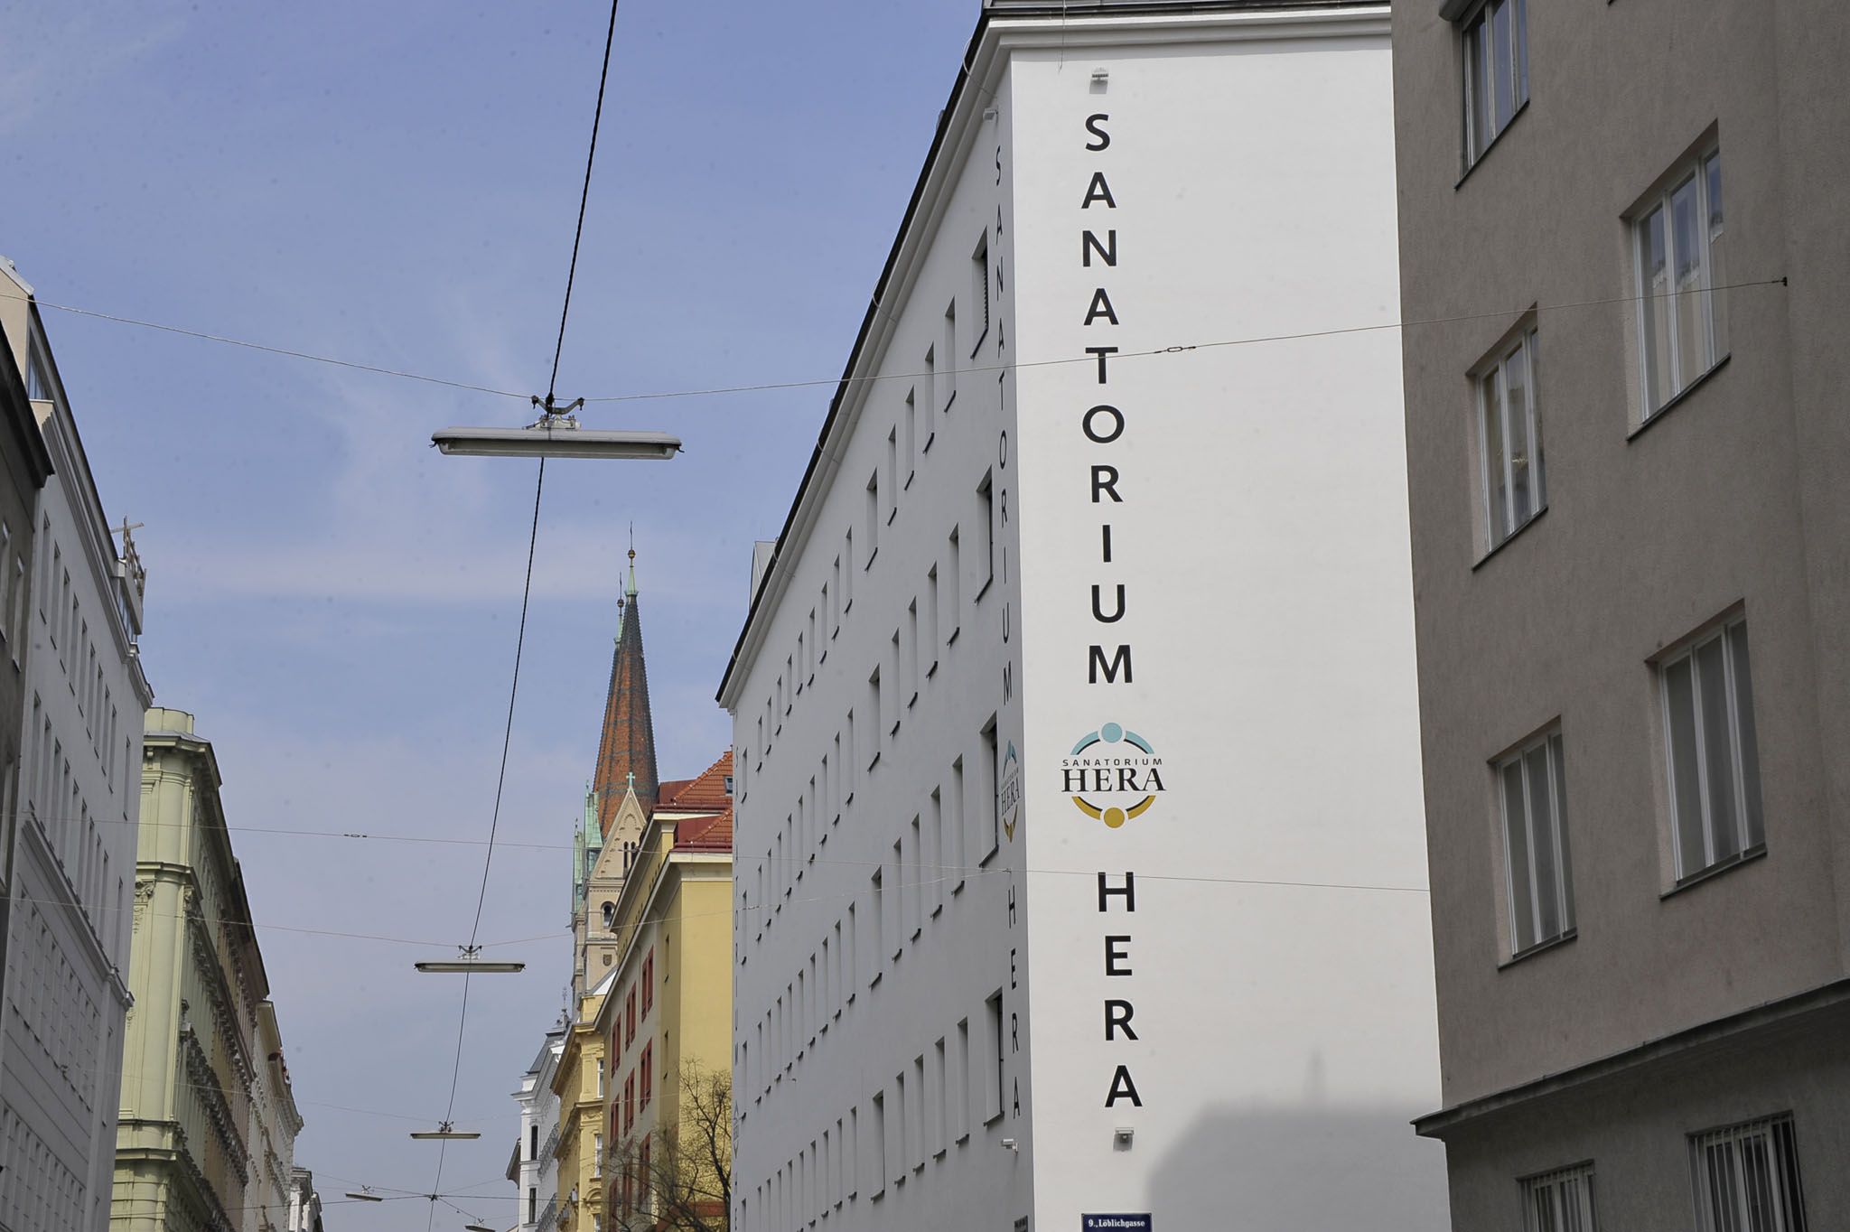
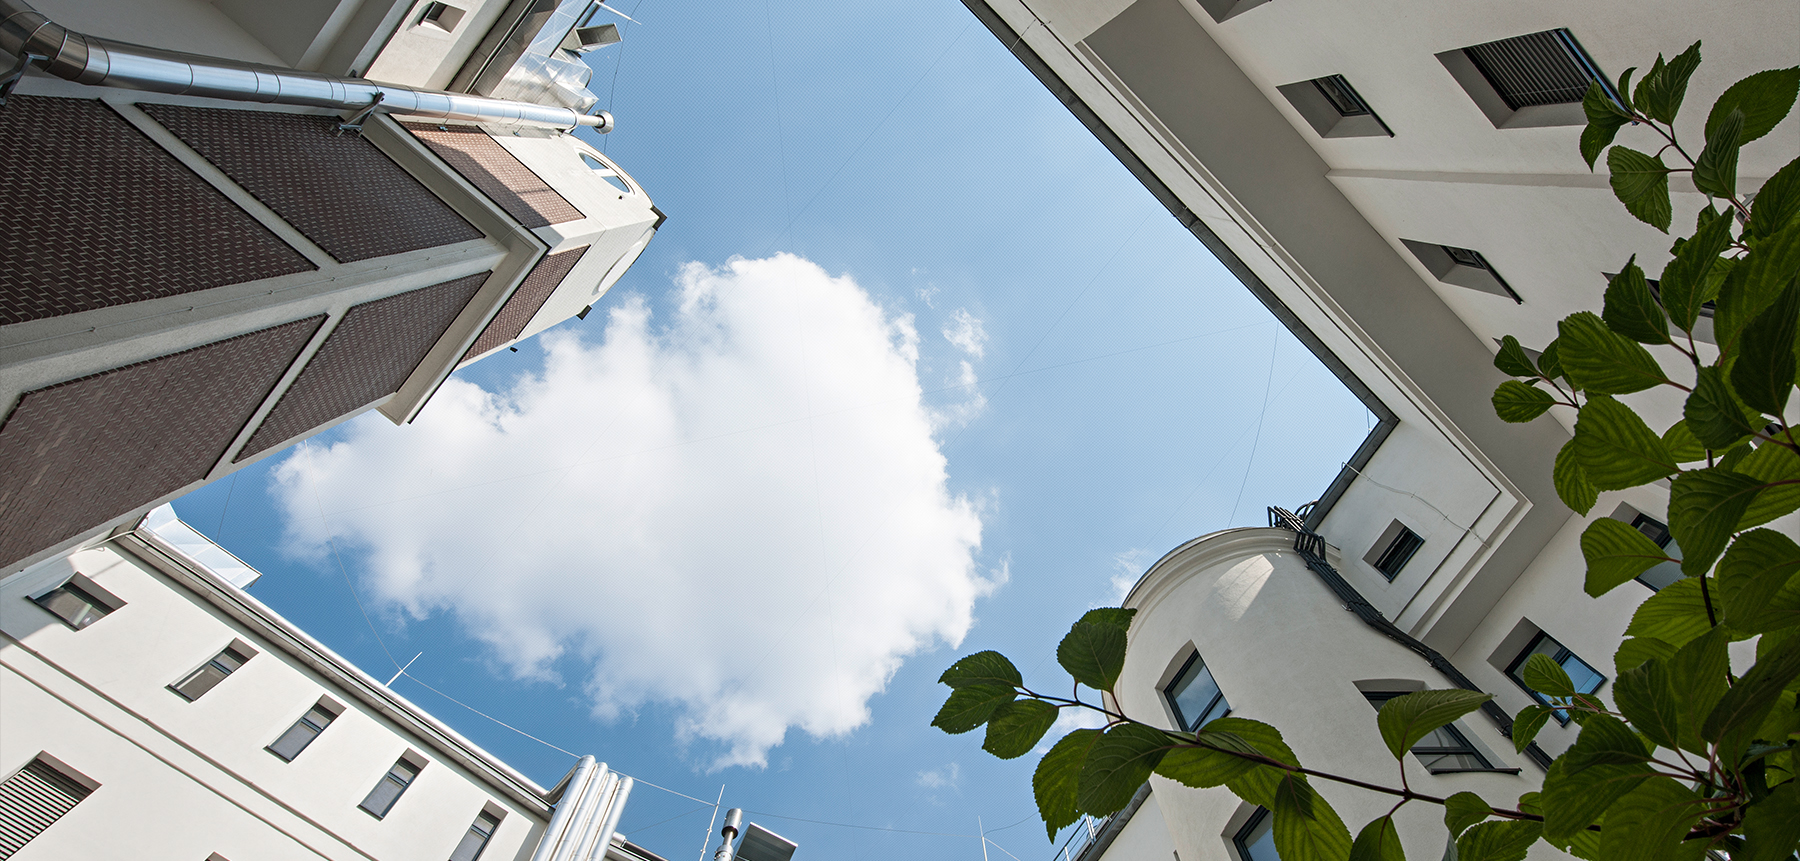
Reconstructuion during ongoing operation. The Sanatorium Hera consists of a total of 6 Wilhelminian-style buildings of different ages and levels and has been reconstructed several times in the past. Taking into account the existing building fabric, the construction interventions during the renovation are carried out to a minor and structurally insignificant extent. During the three-year renovation phase, full operation of the Sanatorium was maintained.
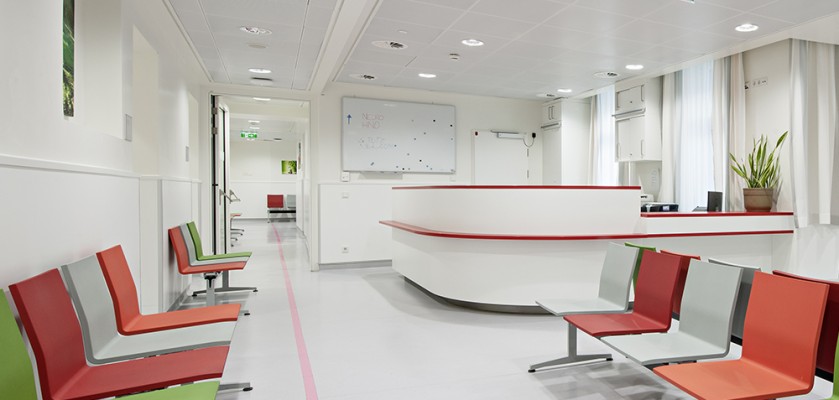
The facade and windows of the building were renovated and the thermal insulation, fire protection and electrical engineering were brought up to date. All outpatient rooms were refurbished to provide optimal treatment and care for the patients. The endoscopy was enlarged and re-equipped. The Health and Prevention Centre was enlarged to become the core of the institution. A new Operating Theater is now available with a state-of-the-art equipment, as well as the new Ward with the highest nursing standards. The purchase of a fully digital mammography and the purchase of a multislice CT at the Institute for Diagnostic Imaging shall enable better treatments.
Achievements
- Maintaining ongoing operations during reconstruction.
- Client’s deadlines were met and the handover took place on schedule
- The project was completed on budget
- The restructuring of the functional areas leads to more effective work processes and an increase in the number of cases